












Address
105 Deer Clover Lane, Steamboat, CO
Price
$ 2,450,000
Property Attributes
- MLS#193539
- TypeSingle Family
- Listing Status Active
- CountyRoutt
- CitySteamboat
- AreaSteamboat Springs
- NeighborhoodOut of Area
- Zip80487
- StyleSingle Family Residence
- Year Built1991
- Taxes$ 8199
- Price$ 2,450,000
- Bedrooms4
- Full Bathrooms4
- Half Bathrooms1
- Sqr Footage3782
- Lot Size0.86 Acres
Data Source:
Aspen Glenwood Springs MLS (AGSMLS)
Property Description
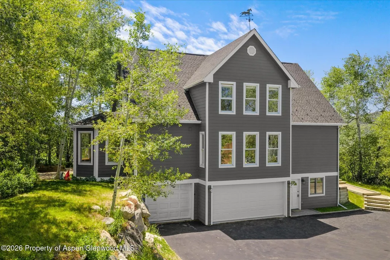
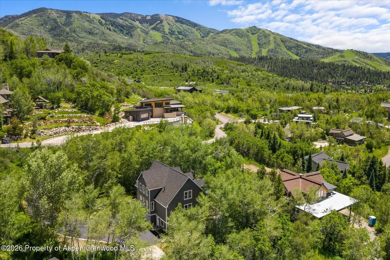
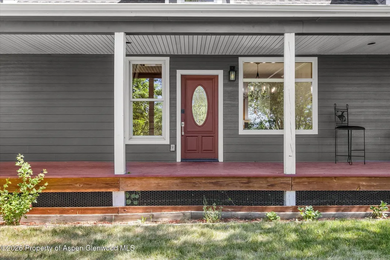
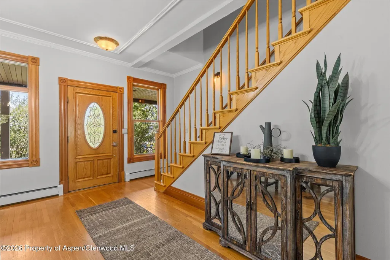
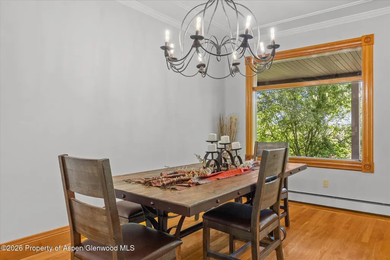
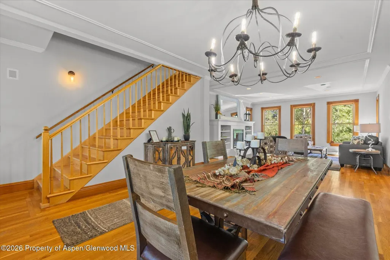
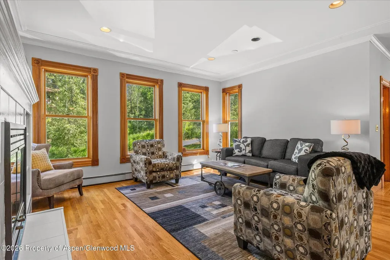
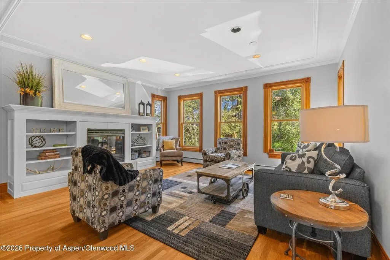
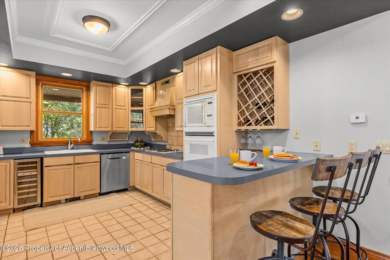
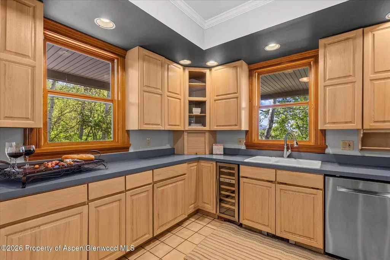
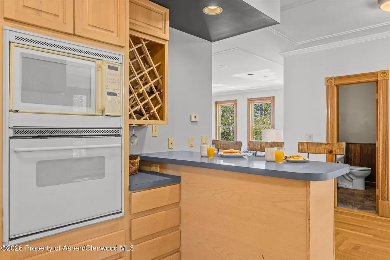
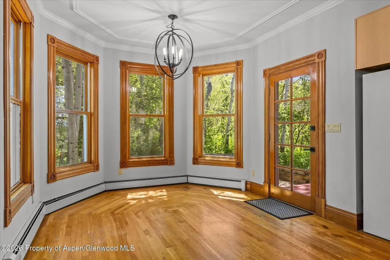
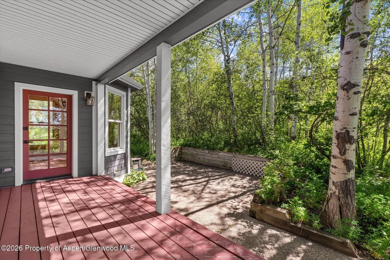
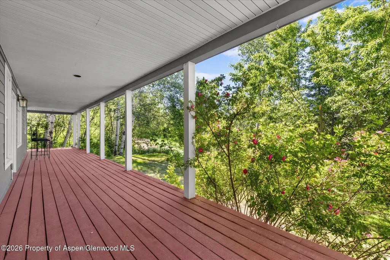
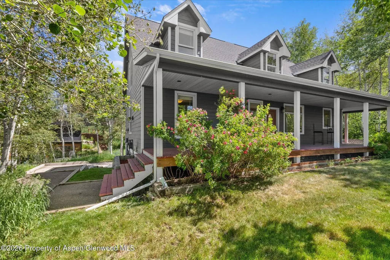
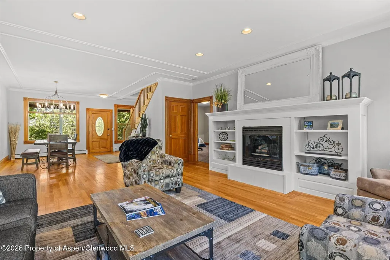
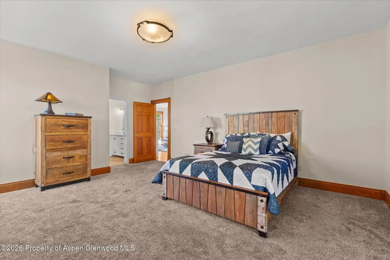
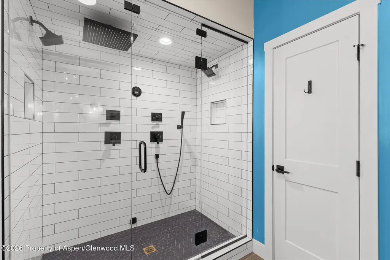
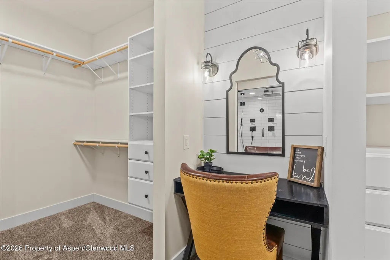
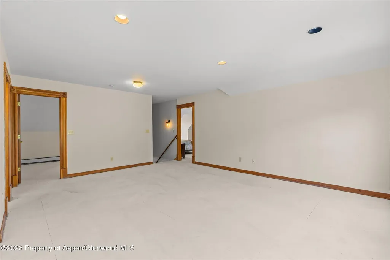
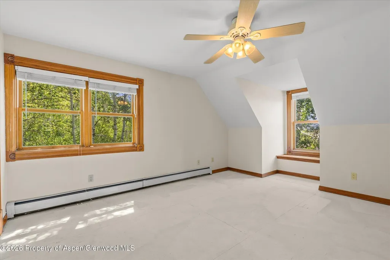
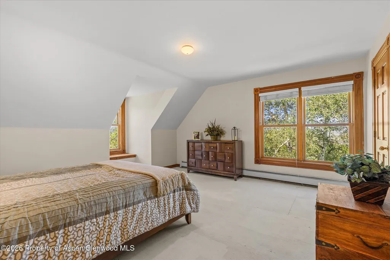
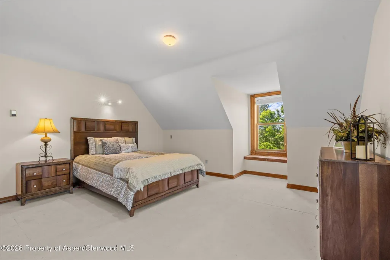
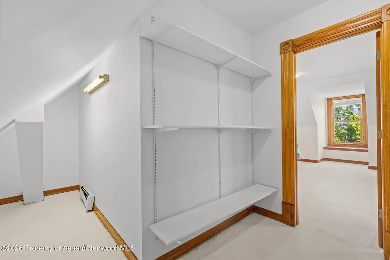
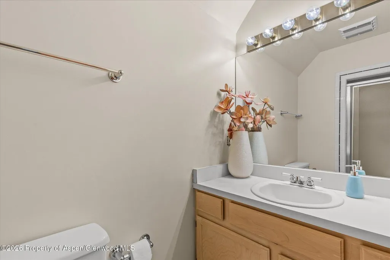
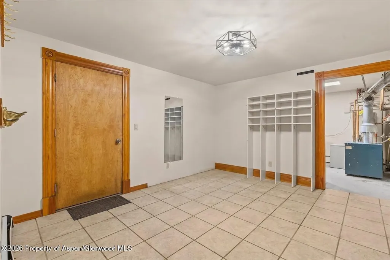
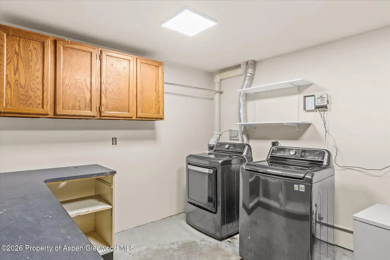
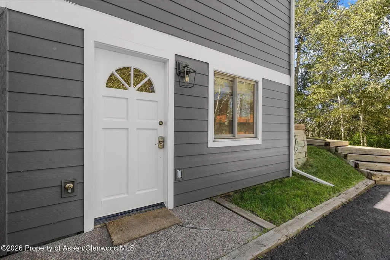
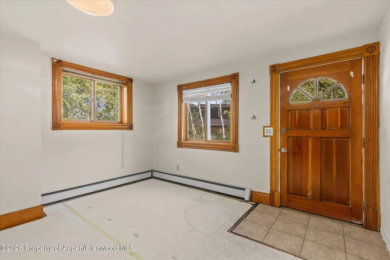
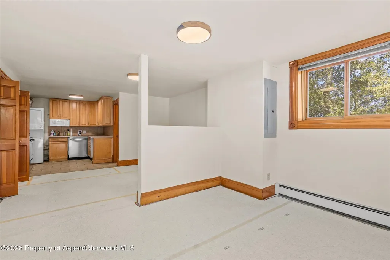
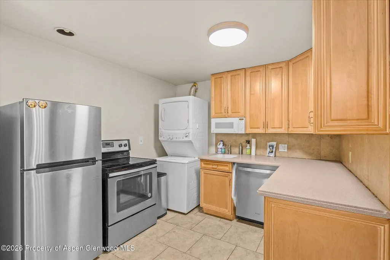
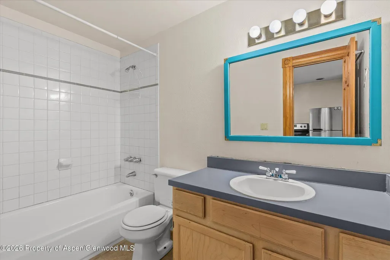
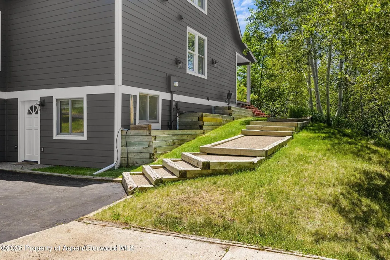
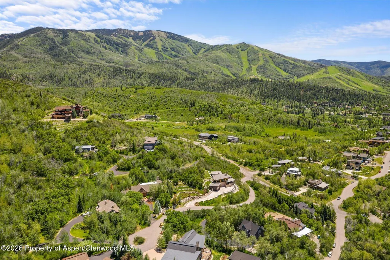
Unique opportunity to either customize a classic home or redevelop. Zoned HDR, single-family, duplexes, or multi-family are all considerations. Located in the Fish Creek area, the property is just outside Steamboat Springs city limits yet conveniently connected to city water and sewer utilities. Tucked on a 0.86-acre lot amongst an aspen grove and natural landscaping, the current 3,782-square-foot residence has an attached 3-car garage with design leaning towards modern farmhouse architecture. It offers a balanced blend of major exterior updates and interior potential. Exterior upgrades already completed include a new roof and siding. Inside, enjoy a main-level living room with gas fireplace, a second-floor family room, 4 bedrooms, and 4.5 baths. The primary suite is conveniently located on the main level and features a fully remodeled bathroom with a spacious waterfall shower, quartz countertops, tile floors and a walk-in closet. Hardwood floors flow through the main level living room, dining and breakfast areas. Bring your design vision to life by remodeling the kitchen, updating bathrooms, and adding new flooring to personalize the home and create an exceptional equity opportunity. Relax on the covered front porch and enjoy a cold refreshment or enjoy outdoor dining on the shaded patio. The garage has new epoxy floors and plenty of storage for your gear, bikes and toys. In addition to the main home, a private entrance leads to a flexible studio complete with a kitchenette and bath --perfect for a home office, art studio, gym, yoga or overflow guest quarters. Best of all, this prime location puts the best of the valley at your fingertips: the Fish Creek Falls trailhead is just 5 minutes away, downtown restaurants and shops are 4 minutes down the hill, and Steamboat Resort's legendary Champagne Powder® ski slopes are only 9 minutes away. Secure this incredible canvas and remodel the existing structure or explore the possibilities of multi-family development!
| Price History | |
|---|---|
| 6/27/2026 | Listed $2,590,000 |
| 7/23/2026 | 3$2,500,000 |
| 8/24/2026 | 2$2,450,000 |
General Features
| Living Area | 3782 |
|---|---|
| Heating | Hot Water,Baseboard |
| Cooling | None |
| Utilities | Natural Gas Connected,Electricity Connected |
| Possession | DOD |
| Roof | Composition |
| Zoning | HDR |
| Garage Spaces | 3 |
| Construction Materials | Frame |
| Year Built | 1991 |
| Property Subtype | Single Family Residence |
| Tax Year | 2025 |
| County | Routt |
| Property Type | Residential |
| Subdivision Name | Out of Area |
| Facing Direction | South |
| Garage Y/N | true |
| Building Features | Yes |
| Total Rooms | 16 |
| Status | Active |
| Directions | From downtown Steamboat turn left onto 3rd St, turn right onto Fish Creek Falls Rd, turn left onto Deer Clover Ln, property will be on the left side |
| City | Steamboat |
| MLS Area | Steamboat Springs |
| Lot Size Units | Acres |
| Lot Size Square Feet | 37462 |
| Listing Terms | New Loan,Cash |
| MLS Area Minor | 19-Steamboat |
| Virtual Tour | https://unbranded.youriguide.com/105_deer_clover_ln_steamboat_springs_co |
| Standard Status | Active |
Interior Features
| Basement | Finished |
|---|---|
| Furnished Y/N | Unfurnished |
| Total Fireplaces | 1 |
| Fireplace Features | Gas |
| Air Conditioning Y/N | false |
| Heating Y/N | true |
| Fireplace Y/N | true |
| Above Grade Finished Area | 3782 |
| Laundry Features | In Basement,Inside |
| Below Grade Finished Area | 3782 |
| Total Baths | 5 |
Exterior Features
| Model | No |
|---|---|
| Water Source | Public |
| Inclusions | Ceiling Fan, Oven, Refrigerator, Window Coverings, Microwave, Dishwasher |
| Lot Size Area | 0.86 |
| Building Area Total | 3782 |
| Lot Size Acres | 0.86 |
Amenities
- Foreclosure
- Views
- Short Sale
- New Construction
- Adult 55+
- Lease To Own
- No HOA Fees
- Furnished
- Primary On Main
- Air Conditioning
- Seller Finance
- Green
- Fixer Upper
- Horse
- Golf
- Fireplace
- Deck
- Garage
- Basement
- Pool
Property vs Single Family Average in 80487
Price
Taxes
Year Built
In The Neighborhood
Creede
$ 12,995,000
4320 Forest Road 503
Creede, CO 81130
- Type
- Single Family
- Size
- 7,034 SqFt
- Rooms
- 3 Beds + 5 Baths
Hayden
$ 650,000
409 High Meadow Court
Hayden, CO 81639
- Type
- Single Family
- Size
- 2,120 SqFt
- Rooms
- 5 Beds + 2 Baths
Grand Junction
$ 1,400,000
2209 Avon Drive
Grand Junction, CO 81507
- Type
- Single Family
- Size
- 2,756 SqFt
- Rooms
- 3 Beds + 3.5 Baths
Mesa
$ 594,995
9121 54 Road
Mesa, CO 81643
- Type
- Single Family
- Size
- 2,145 SqFt
- Rooms
- 3 Beds + 2 Baths
Fruita
$ 415,000
109 Wimberly Drive
Fruita, CO 81521
- Type
- Single Family
- Size
- 1,165 SqFt
- Rooms
- 3 Beds + 2 Baths
Delta
$ 969,000
20586 Pearl Court
Delta, CO 81416
- Type
- Single Family
- Size
- 2,067 SqFt
- Rooms
- 3 Beds + 4 Baths
Collbran
$ 1,000,000
16143 Kimball Creek Road
Collbran, CO 81624
- Type
- Single Family
- Size
- 1,728 SqFt
- Rooms
- 3 Beds + 3 Baths
Gunnison
$ 3,100,000
684 Falcon Way
Gunnison, CO 81230
- Type
- Single Family
- Size
- 3,851 SqFt
- Rooms
- 6 Beds + 5 Baths
Hayden
$ 469,900
139 S 4th Street
Hayden, CO 81639
- Type
- Single Family
- Size
- 1,372 SqFt
- Rooms
- 2 Beds + 1 Baths
Grand Junction
$ 3,800,000
363 Granite Falls Way
Grand Junction, CO 81507
- Type
- Single Family
- Size
- 2,781 SqFt
- Rooms
- 3 Beds + 3 Baths
Grand Junction
$ 538,000
3986 S Piazza Lane
Grand Junction, CO 81506
- Type
- Single Family
- Size
- 2,012 SqFt
- Rooms
- 3 Beds + 2.5 Baths
Chromo
$ 4,460,000
181b Jawbone Canyon Place
Chromo, CO 81128
- Type
- Single Family
- Size
- 5,703 SqFt
- Rooms
- 3 Beds + 4 Baths
Hayden
$ 425,000
366 S 2nd Street
Hayden, CO 81639
- Type
- Single Family
- Size
- 1,680 SqFt
- Rooms
- 4 Beds + 2 Baths
 IDX information is provided exclusively for personal, non-commercial use, and may not be used for any purpose other than to identify prospective properties consumers may be interested in purchasing. Information is deemed reliable but not guaranteed. Copyright © 2026 Vail Multi List, Inc. (VMLS)
The listing broker's offer of compensation is made only to participants of the MLS where the listing is filed.
IDX information is provided exclusively for personal, non-commercial use, and may not be used for any purpose other than to identify prospective properties consumers may be interested in purchasing. Information is deemed reliable but not guaranteed. Copyright © 2026 Vail Multi List, Inc. (VMLS)
The listing broker's offer of compensation is made only to participants of the MLS where the listing is filed.
 Aspen/Glenwood Springs MLS, Inc. ALL RIGHTS RESERVED WORLDWIDE. No part of this publication may be reproduced, adapted, translated, stored in a retrieval system or transmitted in any form or by any means, electronic, mechanical, photocopying, recording, or otherwise, without the prior written consent of the Aspen/Glenwood Springs MLS, Inc.
Aspen/Glenwood Springs MLS, Inc. Copyright ©2026 All rights reserved.
Last Updated: September 20, 2026 5:26 PM UTC
Aspen/Glenwood Springs MLS, Inc. ALL RIGHTS RESERVED WORLDWIDE. No part of this publication may be reproduced, adapted, translated, stored in a retrieval system or transmitted in any form or by any means, electronic, mechanical, photocopying, recording, or otherwise, without the prior written consent of the Aspen/Glenwood Springs MLS, Inc.
Aspen/Glenwood Springs MLS, Inc. Copyright ©2026 All rights reserved.
Last Updated: September 20, 2026 5:26 PM UTC
